
Spanish Architectural Philosophy
The 5 Marla Cozy Villa celebrates timeless Spanish architecture adapted for the modern urban plot. Every design decision — from the terracotta-tiled roofline to the hand-crafted wrought-iron window grilles — pays homage to the grandeur of Andalusian residential tradition.
Authentic barrel-roll terracotta tiles in warm sienna hues — iconic Spanish curb appeal.
Grand horseshoe arches frame the entrance, creating a dramatic Mediterranean impression.
Custom wrought-iron railings and balcony balustrades — refined Old-World elegance.
Hand-applied smooth stucco in warm ivory and sand tones — authentic Andalusian character.
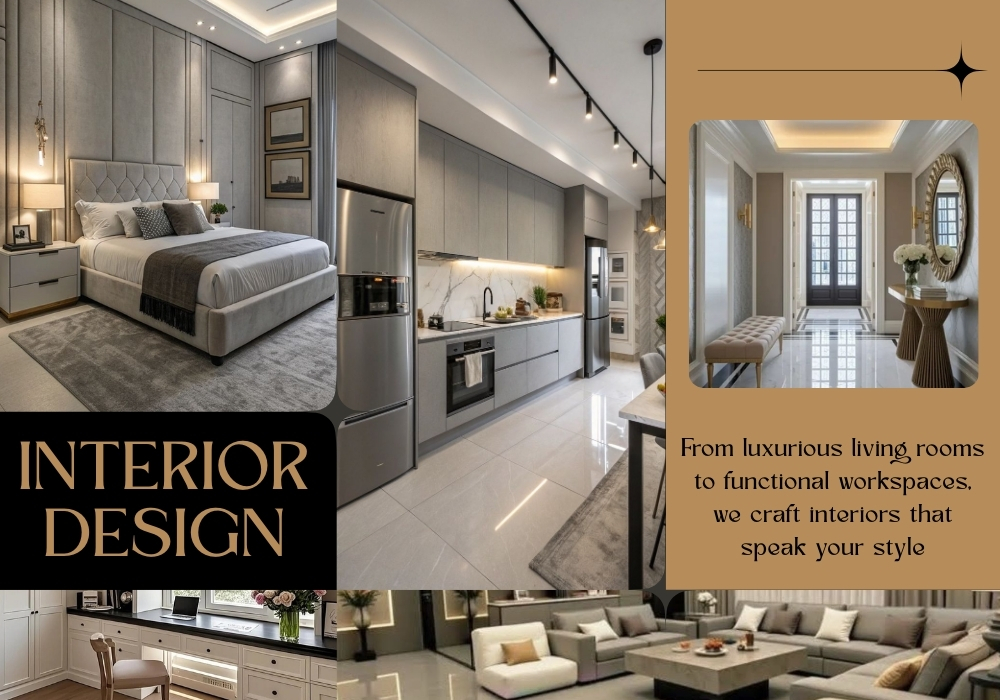


💎 Luxury Interior Design
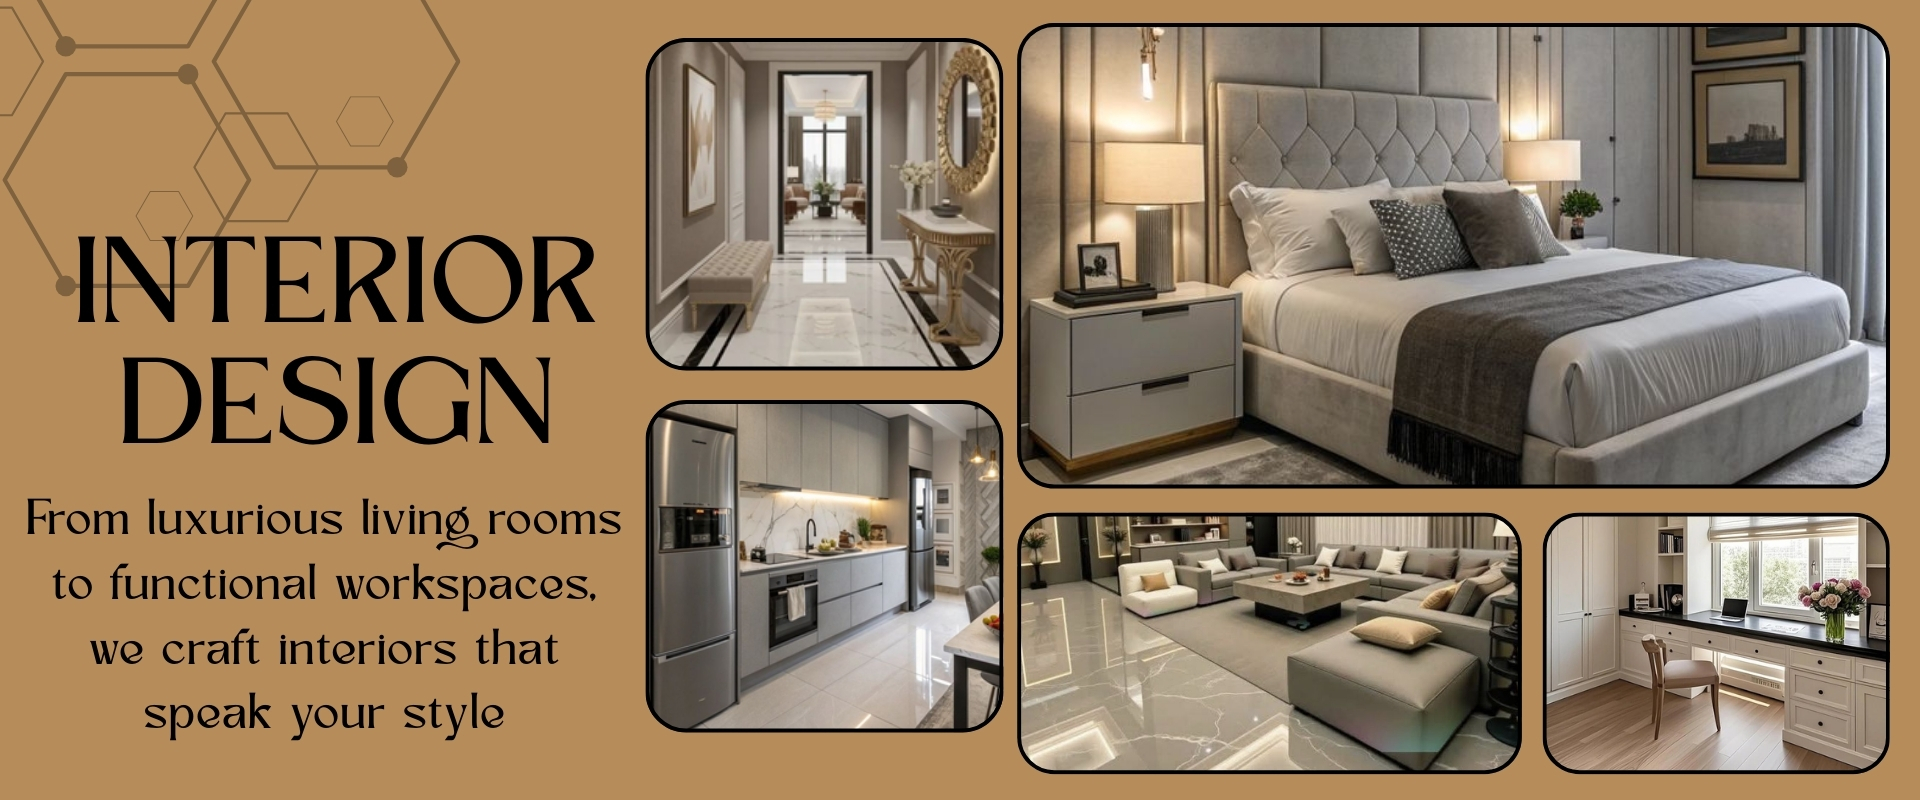
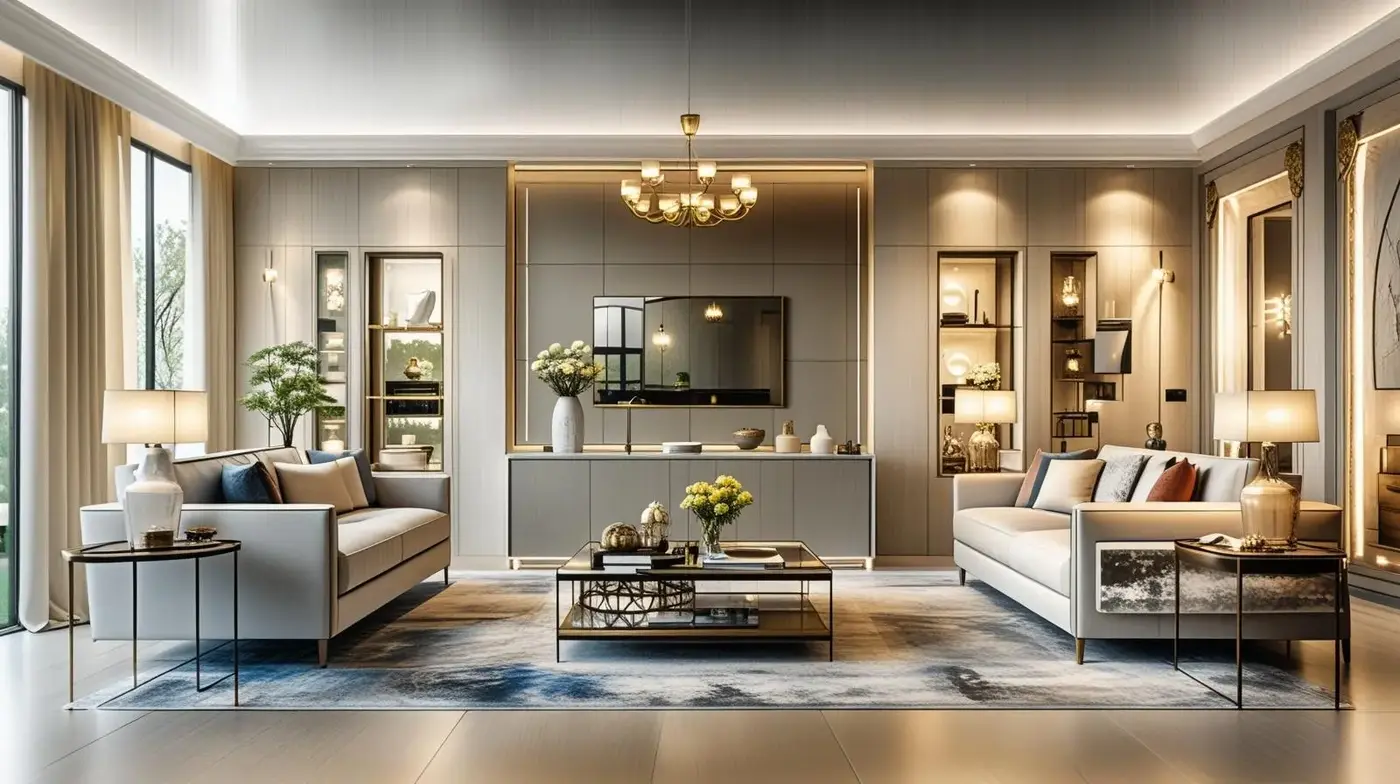
Inside, the villa embraces luxurious warmth — balancing Moorish geometric tile patterns with contemporary furniture lines. The open-plan living area flows to a private courtyard-inspired rear patio, creating an indoor-outdoor lifestyle rarely found in 5 Marla layouts.
Double-height ceilings in the main lobby, arched interior doorways, and textured plaster walls bring character to every room. Coffered plaster ceiling design with warm recessed lighting defines the main lounge.
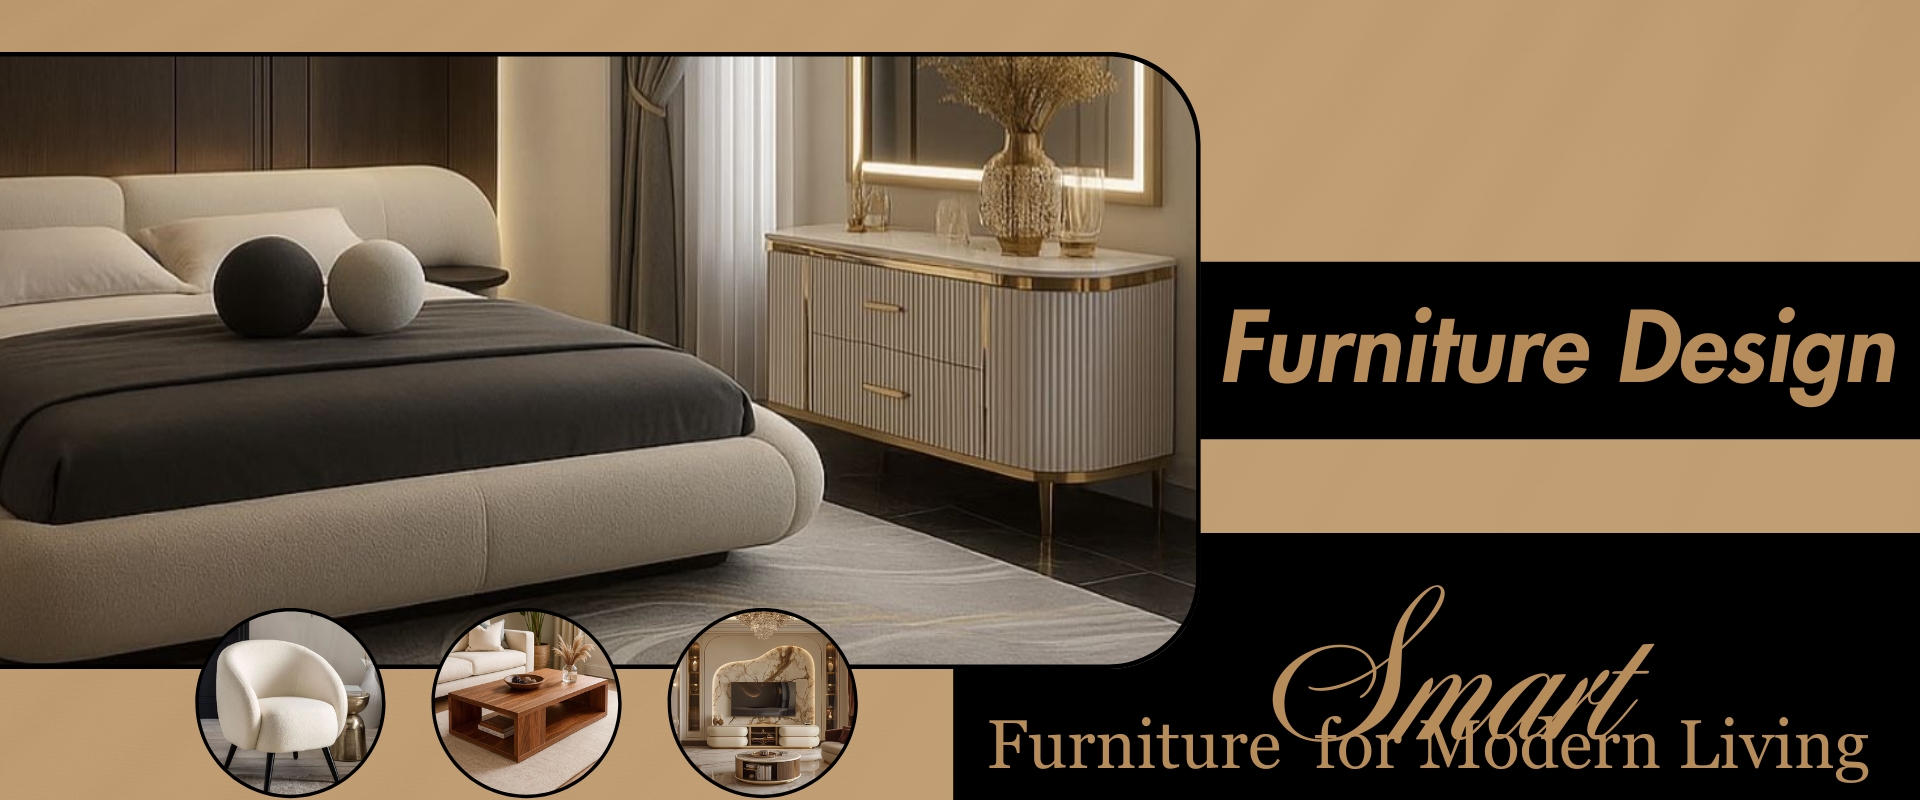
🏗️ Premium Materials & Fit-outs
- Flooring: Hand-painted Talavera-inspired ceramic tiles in corridors; premium solid wood flooring in master bedroom suite.
- Kitchens: Double kitchens with acrylic panel cabinetry, quartz countertops, and under-cabinet warm LED lighting.
- Bathrooms: Wall-hung sanitary ware with Spanish mosaic-tiled feature walls and rainfall shower systems.
- Fixtures: Brushed-gold CP fittings throughout — a signature of understated Spanish luxury.
- Windows: Double-glazed aluminum windows with decorative wrought-iron inserts.
- Ceilings: Coffered plaster ceiling design in main lounge with warm recessed lighting.
🌿 Outdoor & Landscape Design
The front lawn features drought-resistant Mediterranean planting — bougainvillea climbers, olive-green topiaries, and terracotta planters line the entrance path, creating an enchanting arrival experience. A private rear sitting area with mosaic tiling offers a serene retreat from city life.

Floor Plan & Layout Mapping

Ground & First Floor detailed structural layout mapping.
Schedule a Free Consultation
Interested in building a custom 5 Marla Spanish villa? Speak to our lead designer today.