
Spanish Colonial Architectural Vision
The 10 Marla Luxury Residence is a prestigious fusion of Spanish Colonial splendour with the precision of contemporary engineering. The double-story layout is conceived as a statement of arrival — a home communicating refinement and heritage through every arched window, ironwork balcony, and terracotta roofline.
Iconic terracotta barrel tiles creating the instantly recognisable Spanish Colonial silhouette.
Majestic front terrace flanked by carved stone columns — a commanding colonial entrance.
Scrolling wrought-iron balustrades on first-floor balconies — a defining Spanish Colonial detail.
Round-arch windows with decorative plaster surrounds referencing Moorish-Spanish tradition.

💎 Luxury Interior Design
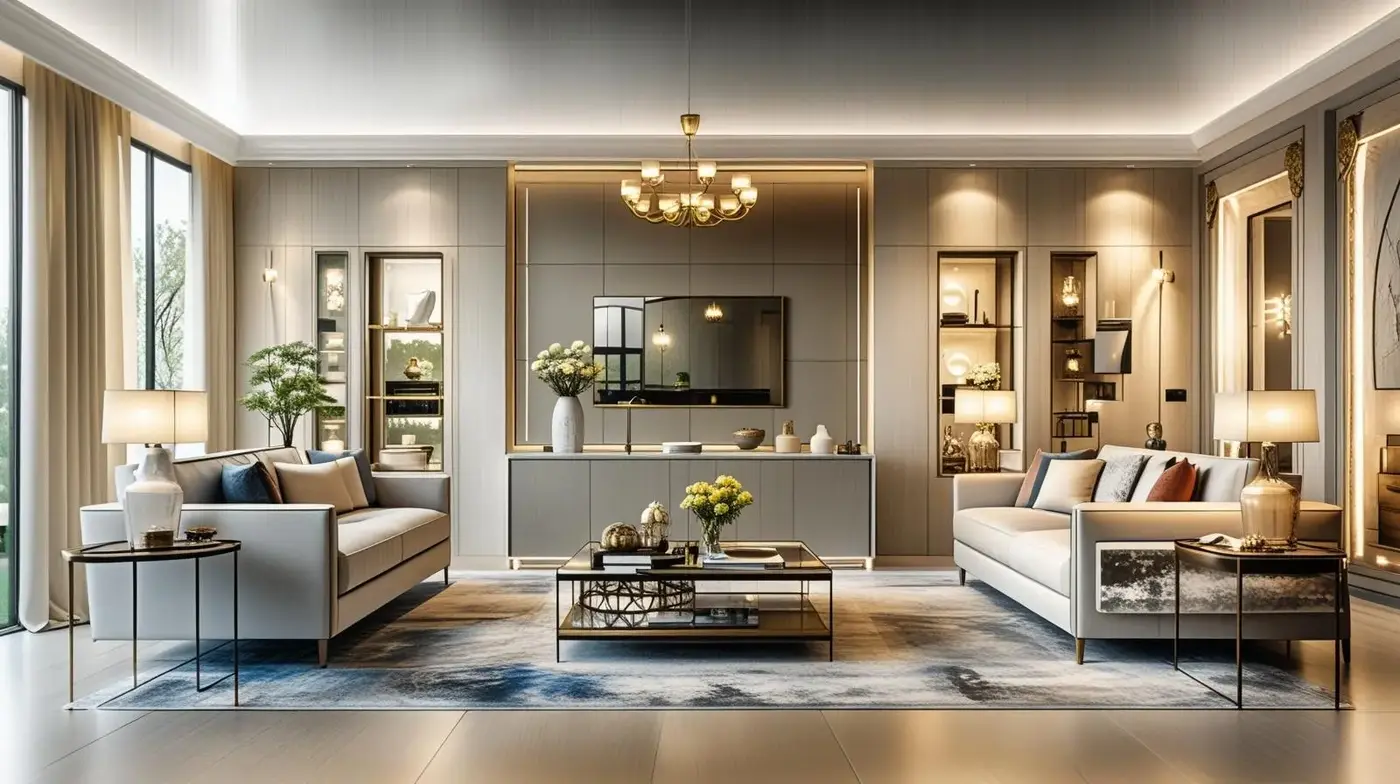
Interiors blend a deep Spanish palette — rich terracottas, warm creams, and earthy ochres — with premium contemporary furniture. The main drawing room features a coffered ceiling, a Spanish-tile feature wall, and floor-to-ceiling arched French doors opening to the landscaped lawn.
The master suite is a private retreat: a spacious dressing room, an attached lounge area, and an en-suite bathroom tiled in hand-painted Andalusian patterns with gold-tone fixtures throughout.
🏗️ Premium Materials & Fit-outs
- Flooring: Imported 32x32 Spanish-style granite porcelain tiles in common areas; genuine oak laminate floors in all bedrooms.
- Kitchen: Dual-zone kitchen — grand show kitchen with stone countertops and high-gloss UV cabinetry, plus a full wet kitchen.
- Bathrooms: Premium branded sanitary ware with Andalusian mosaic accent tiles and concealed rainfall shower systems.
- Fixtures: Brushed-gold and matte-bronze fixtures throughout — a hallmark of sophisticated Spanish luxury.
- Security & Smart: Smart main gate automation, pre-installed smart lock systems, and CCTV conduit routing.
- Ceilings: Exposed decorative timber beam detailing in living areas — authentic Spanish craftsmanship.
🌿 Outdoor & Landscape Design
The landscaped front lawn features a symmetrical Spanish garden with a central water feature, bougainvillea-draped entrance arches, and terracotta pot arrangements. The rear lawn provides ample space for family gatherings with a paved patio and layered planting for total privacy.
Floor Plan & Layout Mapping

Ground & First Floor detailed architectural blueprint.
Schedule a Free Consultation
Interested in building a custom 10 Marla Spanish Colonial residence? Speak to our lead designer today.