
Spanish Hacienda Architectural Vision
The 1 Kanal Elite Estate is the definitive expression of Spanish Hacienda luxury — a sprawling residence conceived without compromise. Every element, from the sweeping arched portico at the grand entrance to the private Moorish courtyard at the heart of the home, reflects our commitment to architectural authenticity.
This is not merely a house — it is an estate. A compound of grand spaces: a dedicated home theater, triple-car garage, detached servant quarters, a sprawling front lawn, a private pool terrace, and five master suites each with private sitting and dressing areas.
Sweeping multi-arch portico with carved travertine columns — a commanding estate entrance.
Enclosed courtyard with hand-tiled fountain, carved plaster archways, and citrus planting.
Imported travertine siding on the entire facade — a warm, regal presence on the street.
Soaring entry hall with sweeping staircase, chandelier drop, and Andalusian marble floor.
Terracotta tiles with decorative corner tower turrets — the romantic Seville villa aesthetic.
Contemporary glass pavilion bringing dramatic indoor-outdoor connection to the pool terrace.
💎 Ultra-Luxury Interior Design
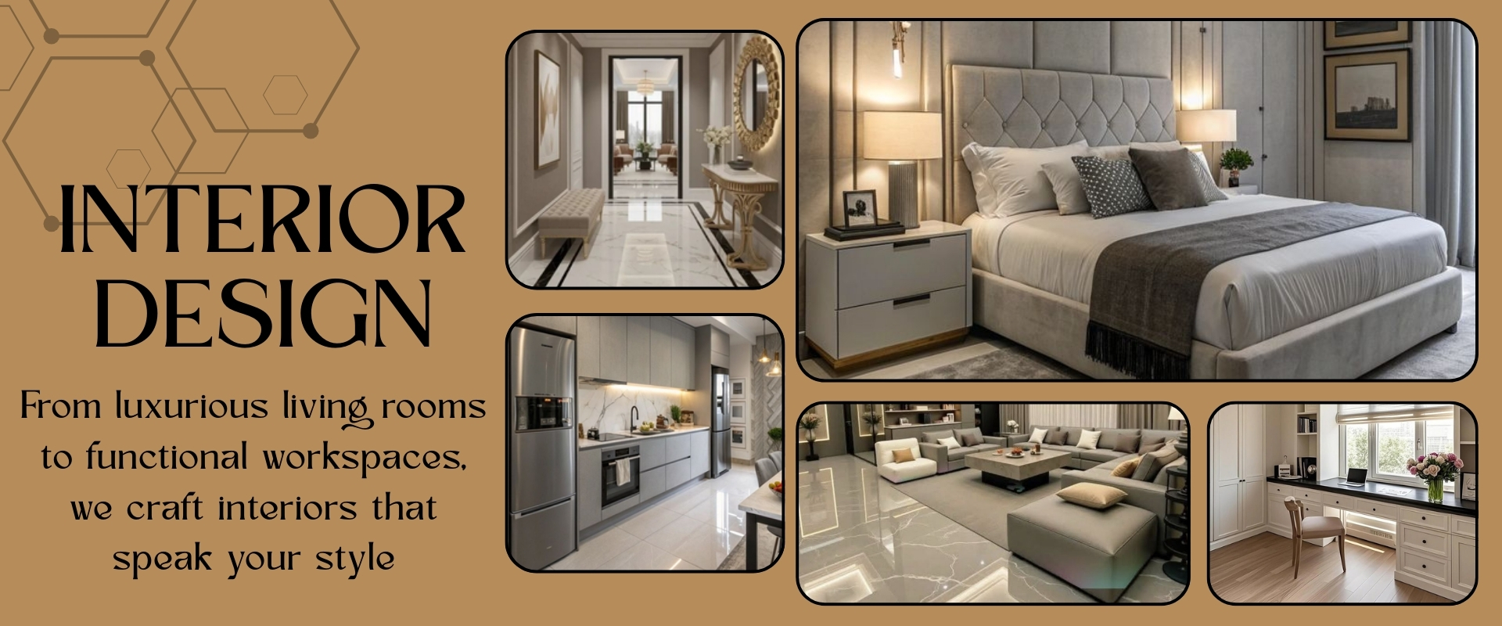
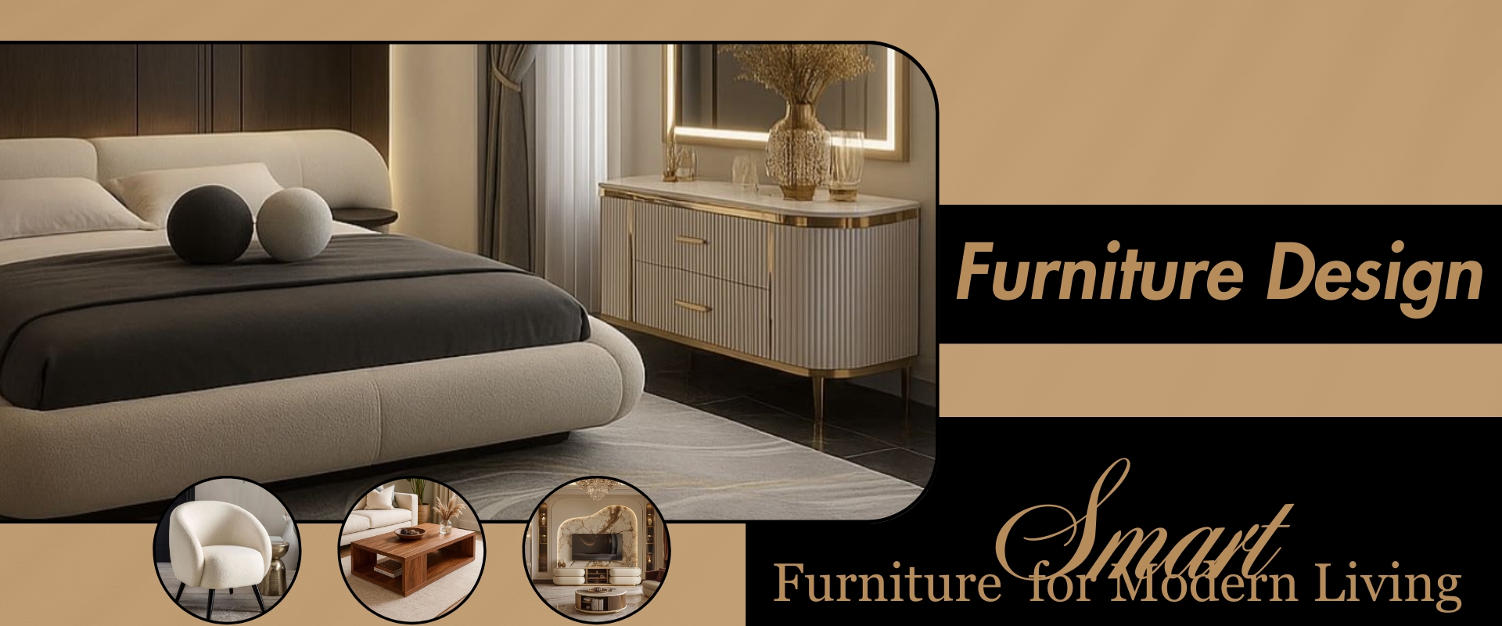
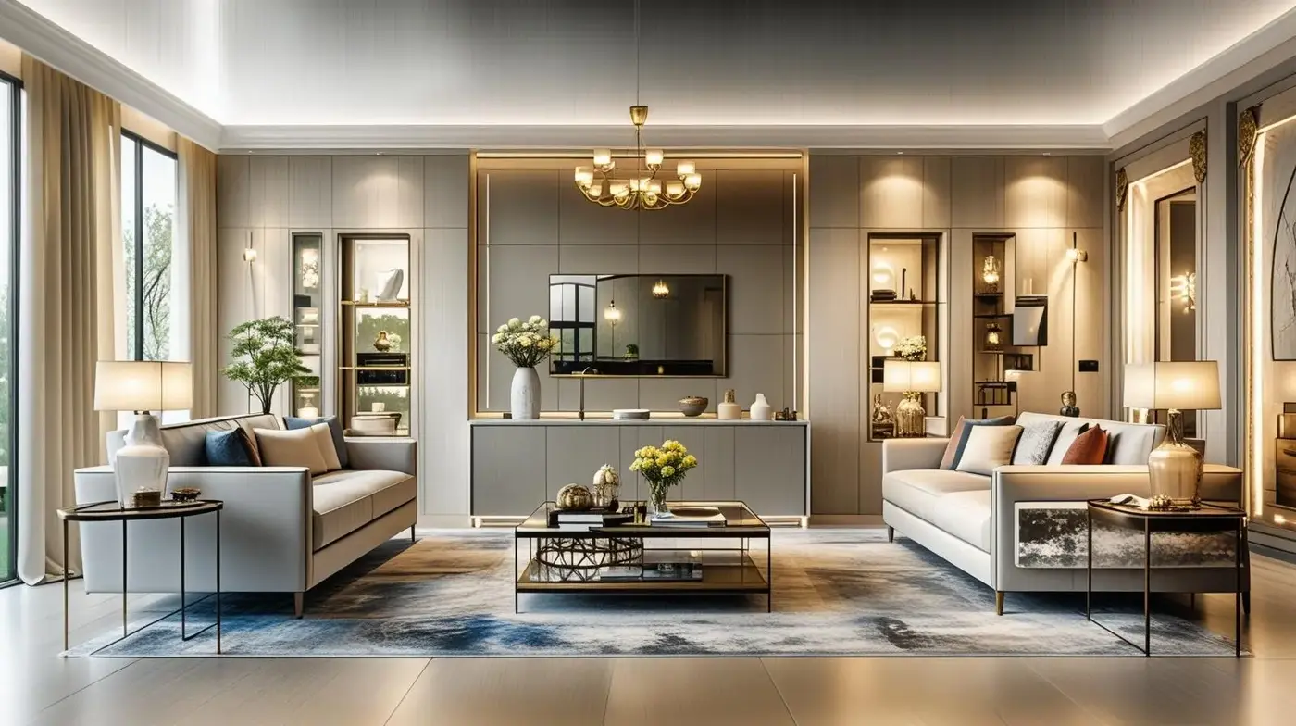
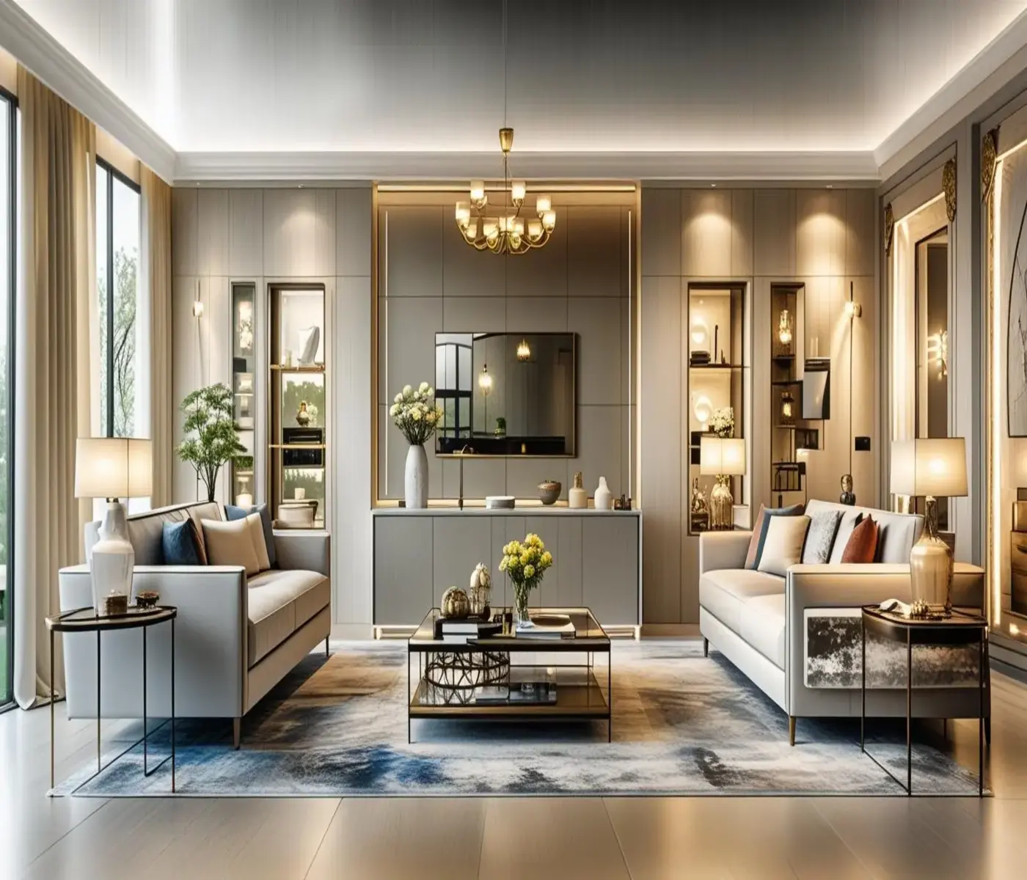
The interiors of the 1 Kanal Elite Estate are a masterclass in curated opulence. Each room draws from a palette of deep terracottas, warm ambers, and burnished golds — complemented by the finest hand-crafted materials sourced from Italy, Spain, and Turkey. Custom joinery, bespoke lighting, and art-wall installations are included within the design package.
The master suite occupies the entire east wing of the first floor: a private bedroom with a dressing court, a spa-quality bathroom with a freestanding oval tub, and a private wraparound balcony overlooking the estate grounds — a sanctuary within a sanctuary.
🏗️ Premium Materials & Fit-outs
- Flooring: Premium Italian marble in all common areas; solid teakwood parquet flooring in all master suites.
- Show Kitchen: Italian appliance suite, solid stone island countertops, bespoke hand-painted Talavera splashback tiles.
- Bathrooms: Kohler/Grohe luxury fixtures, smart thermostatic mixers, Andalusian mosaic tile walls, and heated floors.
- HVAC: Pre-wired full-building VRF central climate control — energy-efficient and independently zone-controlled.
- Home Theater: Dedicated soundproofed media room with projection wall and acoustic panels.
- Smart Home: Full smart-home automation pre-wiring — lighting, security, climate, gate, and AV systems unified.
- Servant Quarters: Fully detached, self-contained quarters with independent access, kitchen, and bathroom.
🌿 Estate Grounds & Landscape Design
The front estate grounds are a composition of formal Spanish garden design: a central fountain axis flanked by symmetrical cypress avenues, bougainvillea pergolas, and manicured box hedging. The rear pool terrace features a full-width infinity pool, outdoor kitchen, and a shaded pergola lounge — designed for grand entertainment and complete privacy.
Floor Plan & Layout Mapping

Ground & First Floor comprehensive estate layout blueprint.
🏆 Flagship Estate Features
- ✓ Private infinity pool & terrace
- ✓ Dedicated home theater
- ✓ Moorish central courtyard
- ✓ Detached servant quarters
- ✓ Smart home automation
- ✓ Triple-car garage with EV conduit
Schedule a Free Consultation
Ready to build Pakistan's most stunning Spanish Hacienda? Our lead architect is available for a personalised consultation.